
11 Berkeley PlLivingston, NJ
Price on request
About this home
Coming soon: a new modern farmhouse in Livingston with a two-story family room
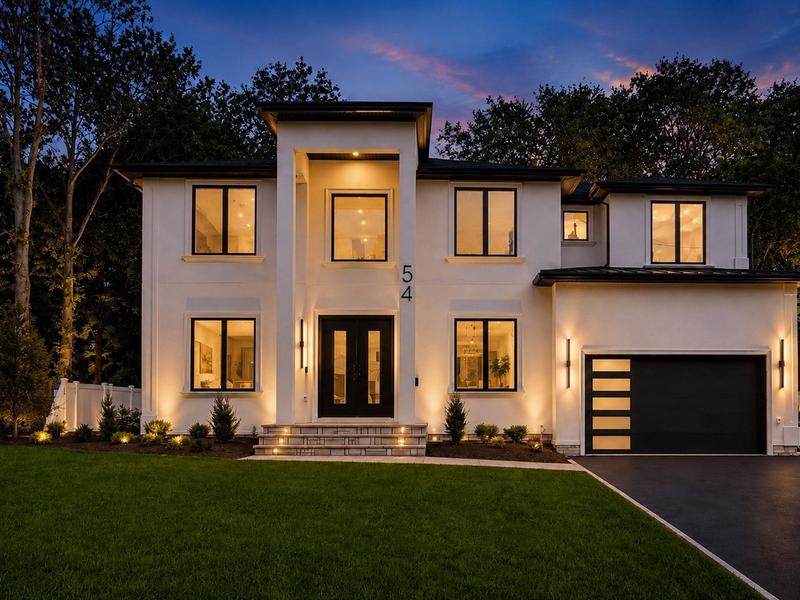
11 Berkeley Place is a new two-story house in Livingston, finished in white board-and-batten and lap siding with black-framed windows, a black double front door and an attached garage with a glass-paneled door.
Light oak floors run through the main levels. The foyer has paneled wainscoting and an oak staircase with black balusters under a cascading crystal pendant. The family room rises two stories, with a linear fireplace set into a tall slatted surround, large windows and French doors to the backyard; the second-floor gallery looks down into it.
The kitchen is open to the family room: white shaker cabinets with brass hardware, a quartz waterfall island on a wood base under crystal pendants, a double wall oven, a stainless refrigerator, a range under a wood-trimmed hood and open shelving. There is also a mudroom bench with hooks and a pantry with open shelving.
Upstairs, the primary bedroom has a tray ceiling and French doors to a balcony with a black railing, a walk-in closet fitted with wood shelving, and a bath with a freestanding tub, a double wood vanity, brass faucets and a lit mirror. The other bathrooms have glass-enclosed showers, one in green herringbone tile, and several bedrooms have tray ceilings.
The finished lower level adds a wet bar with a beverage refrigerator, a bathroom and an additional room. The attached garage has an epoxy floor. Outside: a level lawn behind a white vinyl fence, a paver patio and a row of arborvitae along the fence.
Price, room count and square footage coming soon — call or text for details.
- New construction
- Two-story family room with a linear fireplace
- Quartz waterfall island, double wall oven
- Primary suite with a balcony and walk-in closet
- Freestanding tub in the primary bath
- Light oak floors on the main levels
- Finished lower level with a wet bar
- Attached garage with an epoxy floor
- Fenced backyard with a paver patio